ServicesEverything we make is built for the space it’s going into. Below is what we do and how a project runs, from the first conversation through to fitting the finished piece.

Fitted cabinetry and joinery
Built-in storage made for the room it lives in: alcove units, wardrobes, media walls, utility and boot rooms. Designed around the space rather than forced into it.

Kitchens
Made-to-measure kitchens built from solid timber, from the cabinetry through to the worktops. We work in materials like oak, walnut and Corian, chosen to suit how the kitchen will be used.

Freestanding furniture
One-off pieces: tables, desks, shelving, seating. Made to a brief when the thing you actually want doesn’t exist off the shelf. Modern architectural joinery with sculptural influences.

Commercial fit-outs
Joinery for restaurants, cafés, retail and workspaces. We’re used to working to a designer’s or architect’s drawings, to a deadline, and to the demands of a live commercial site.
ProcessSome clients come to us with a clear design, often through an architect or interior designer, and we build to those drawings. Others come with a space and a problem and not much else, and we work the design out together. Both are familiar ground, and the process to the right flexes to fit either.
How we work, in five steps: Bespoke work is a process, not a purchase. Here’s how a project runs, from first conversation to finished piece.
-
It starts with a conversation about what you need, the space it’s going into, and how you’ll use it. For most projects we’ll come and see the space and take our own measurements. You’re welcome to visit the workshop too, and see where the work happens.
-
We work up the design and talk through materials, finishes and how everything needs to function. This is where the details get settled together, before anything is cut. You’ll know what you’re getting and what it will cost before we start.
-
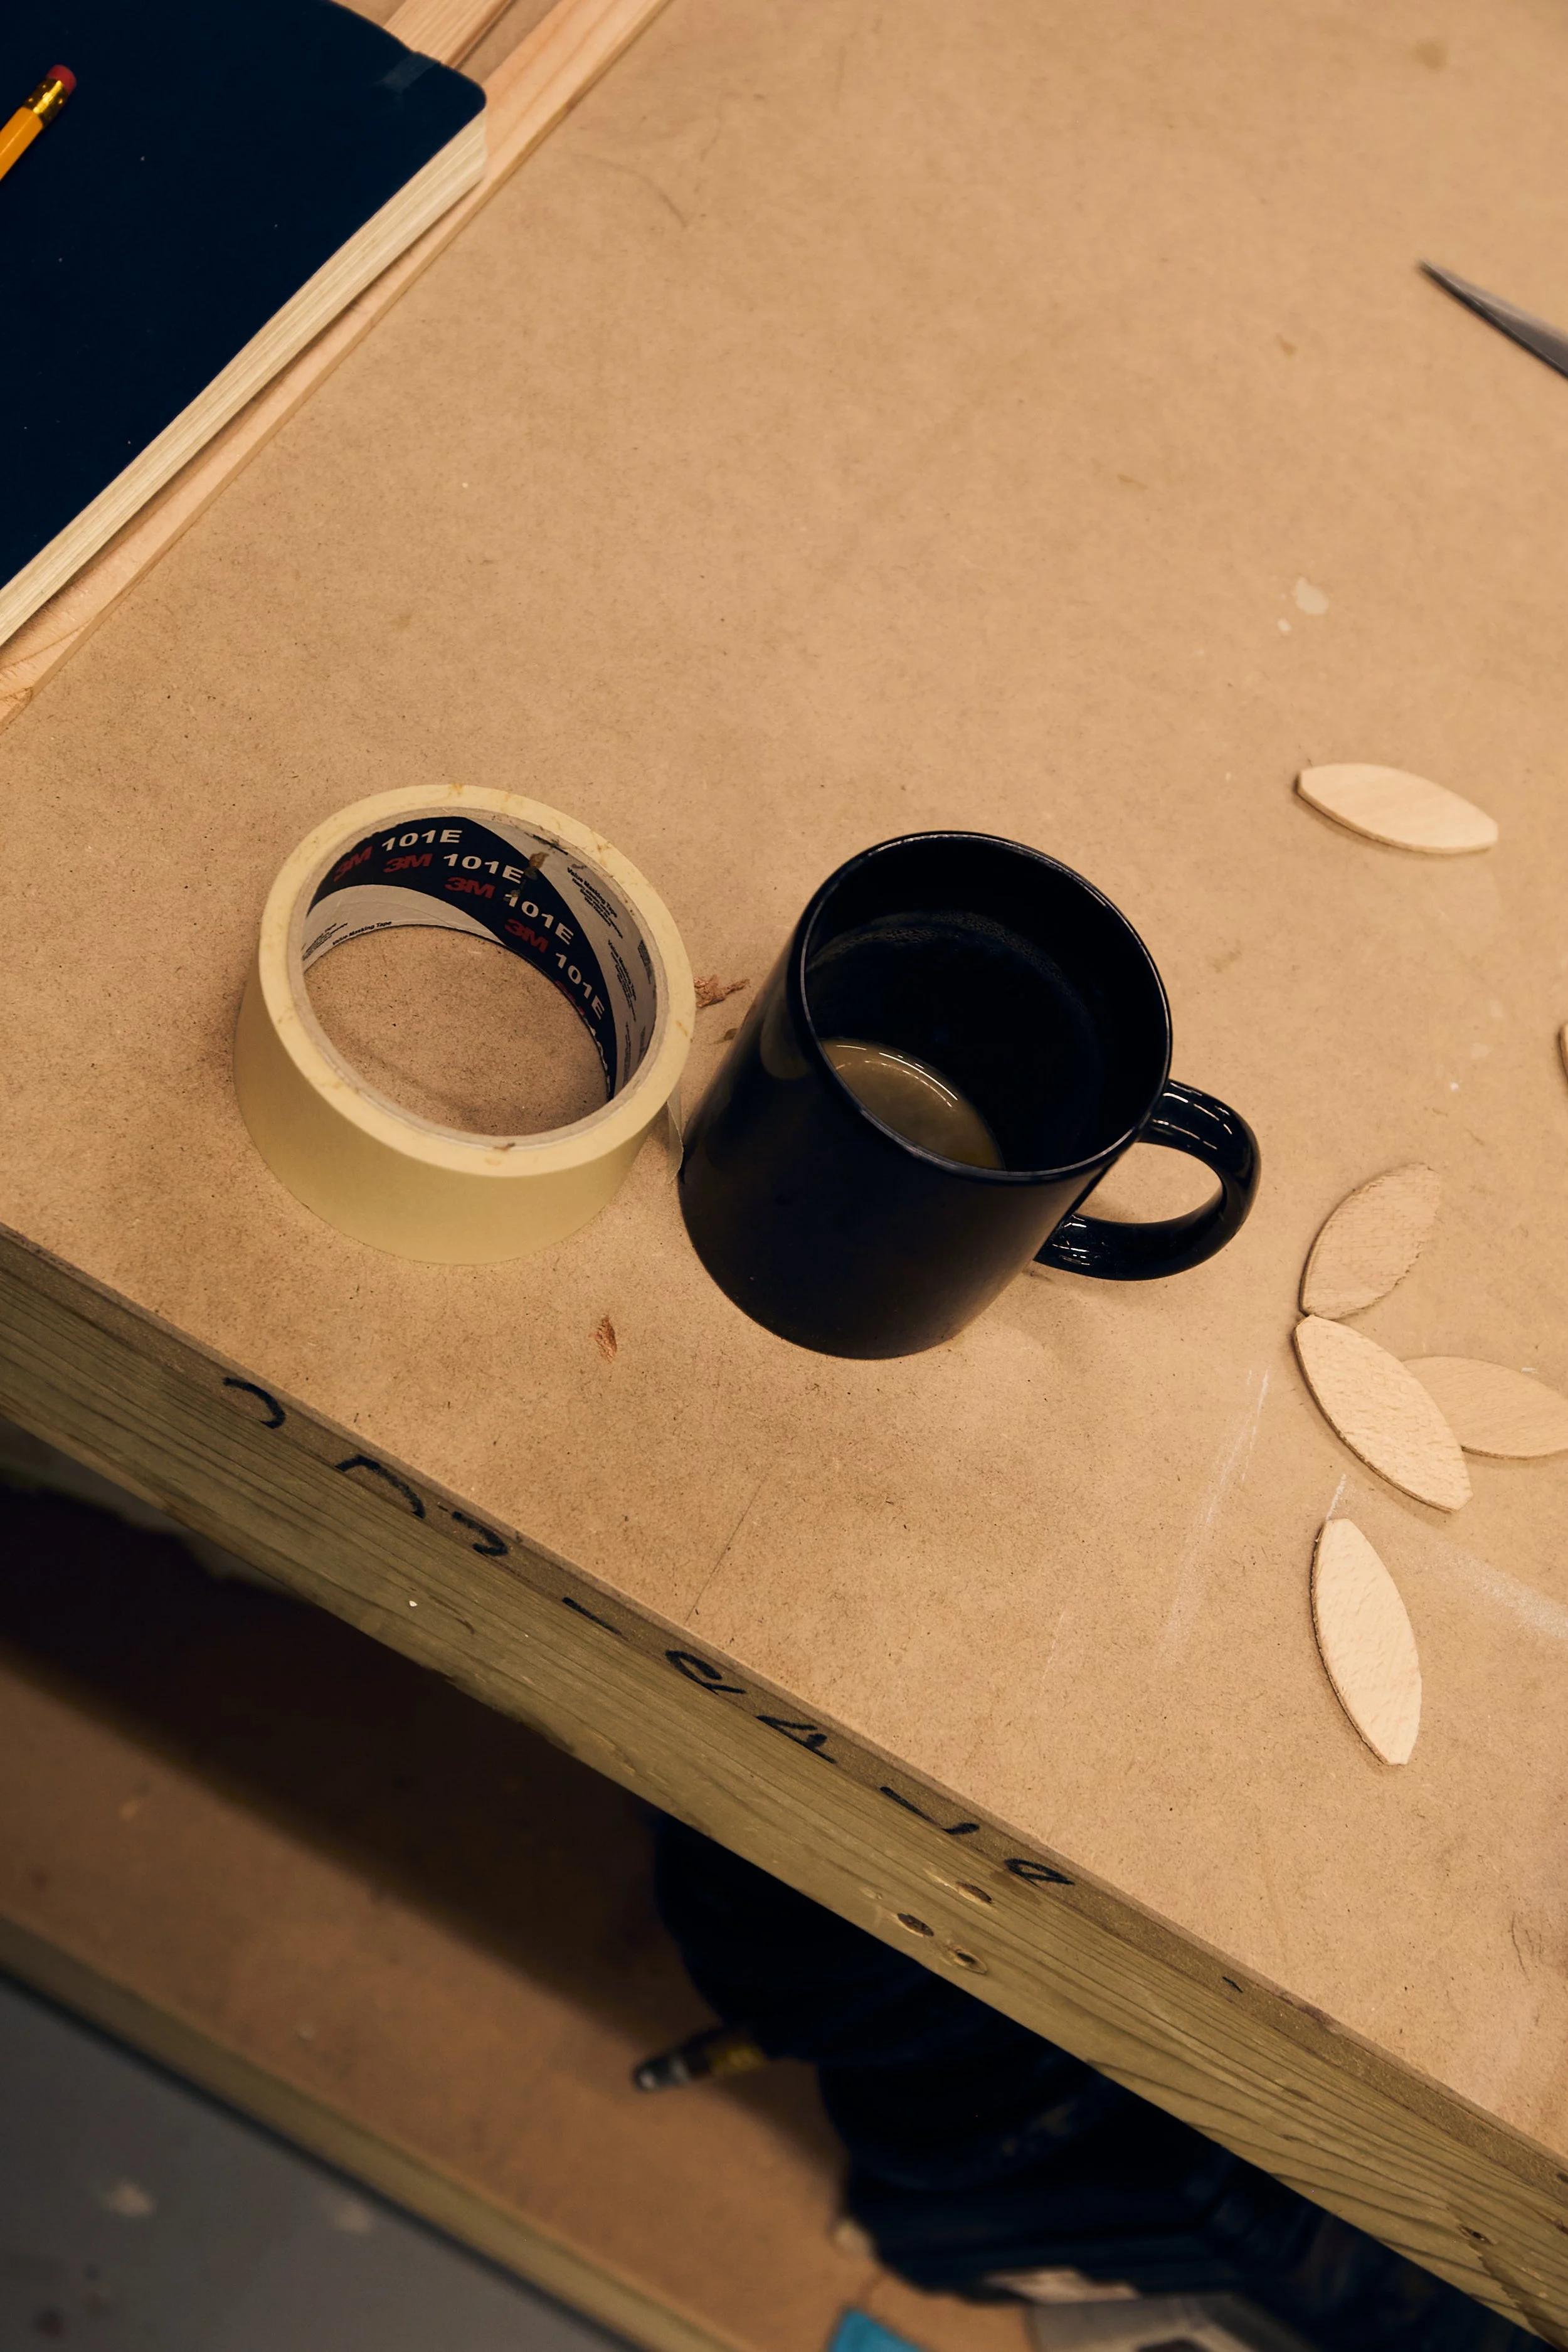
The team builds the piece in our East London workshop. This is the part that takes the time, and where most of the work lives. It’s also the part you don’t usually get to see, so we’re glad to share progress as it comes together.
-
We install the finished piece ourselves, making sure it sits right in the space with as little disruption as we can manage. A clean install matters as much as the build, especially in a home you’re living in or a business that’s still trading.
-
We build things to be used and to last. We’re around afterwards if anything needs attention, and we’d always rather you came back to us than lived with something that isn’t quite right.
Got a project in mind? We'd be glad to talk it through. Come and visit the workshop for a coffee, or drop us a line and we'll take it from there.