Locke
Canary Wharf, London
2026
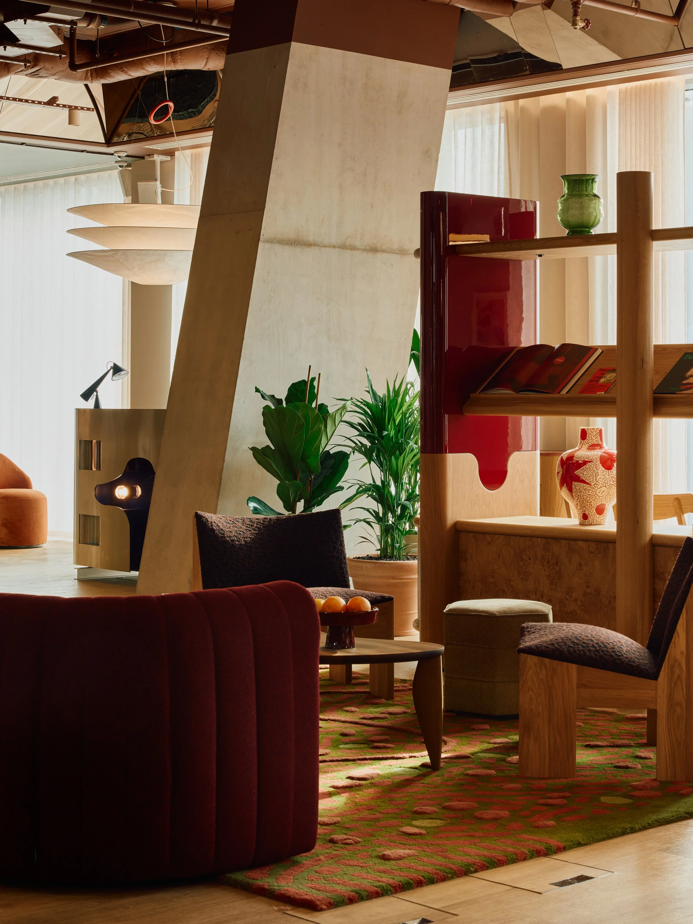
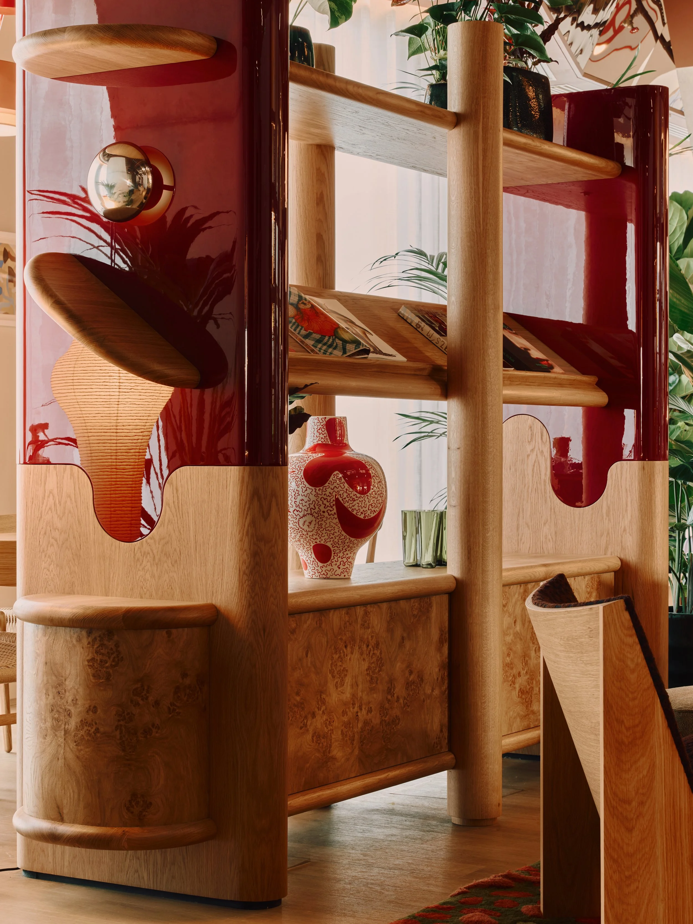
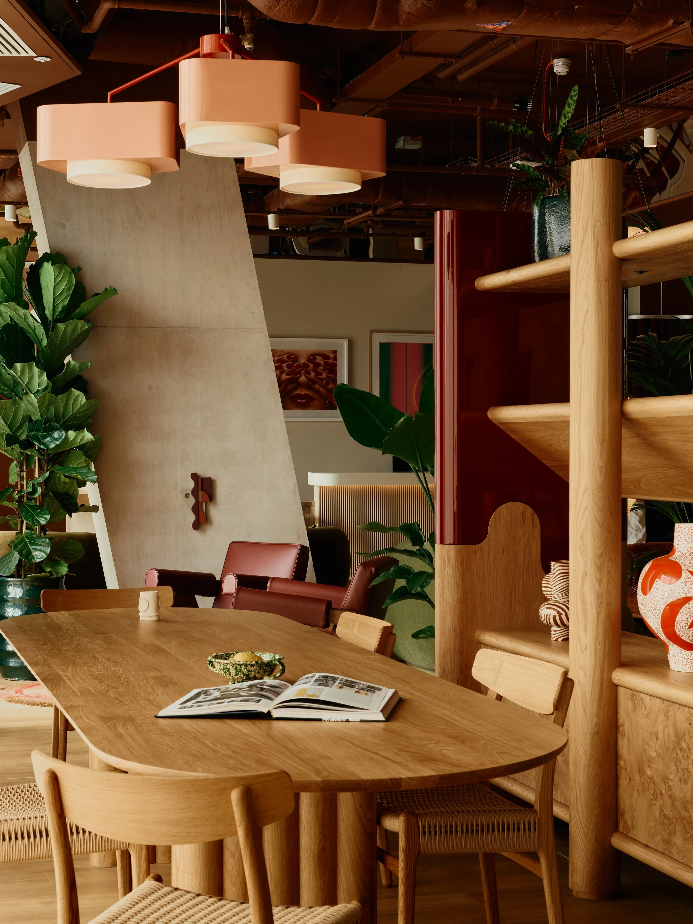
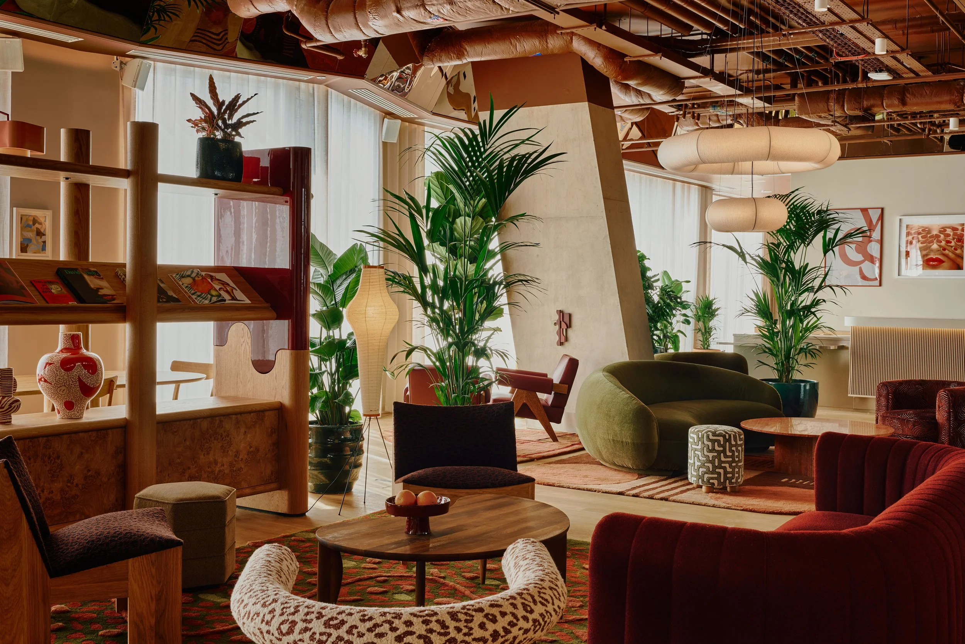
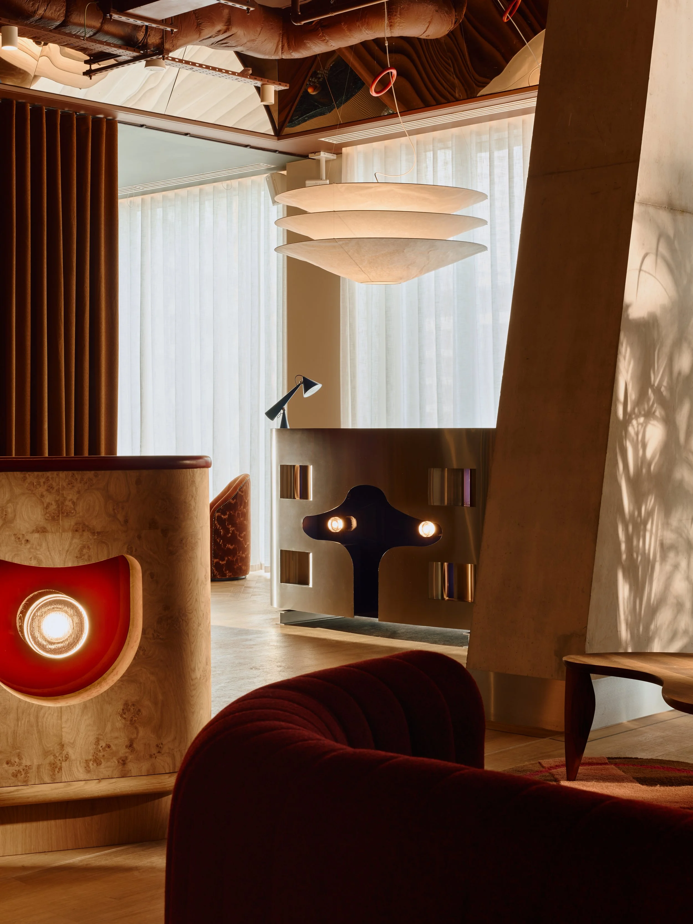
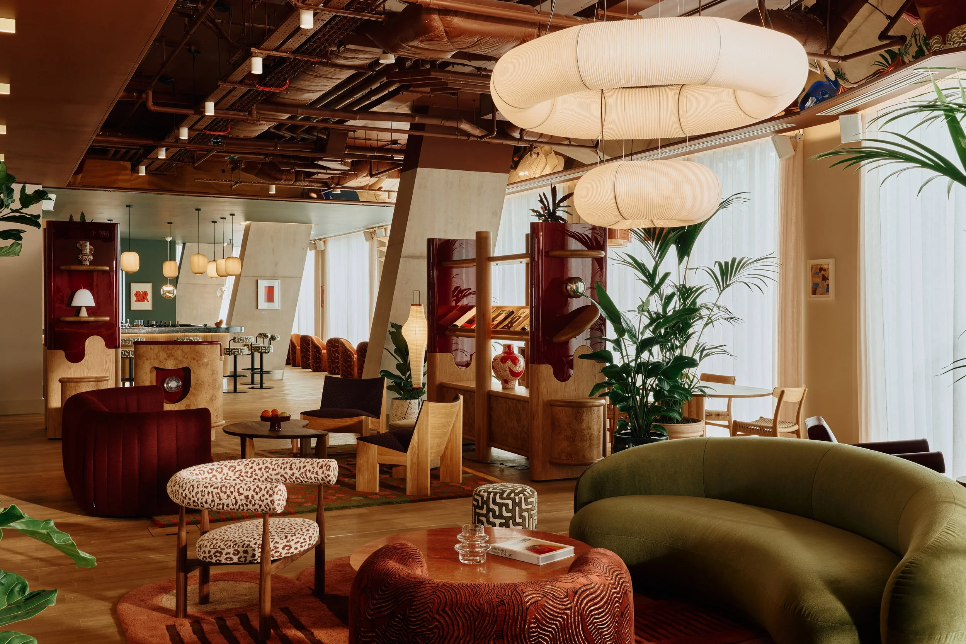
For Locke London Canary Wharf, our team worked again with long-time collaborators Holloway Li on the hotel’s ground-floor spaces. Holloway Li designed the ground floor as a series of intimate, film-like sets inspired by the 1960s workplace. The scheme plays the building’s rigid geometry against softer, rounder forms, and the feature joinery does a lot of the work in defining each space. Our Makers built two curved shelving units, a curved host station, two service stations, a deli counter, and a stainless-steel DJ booth.
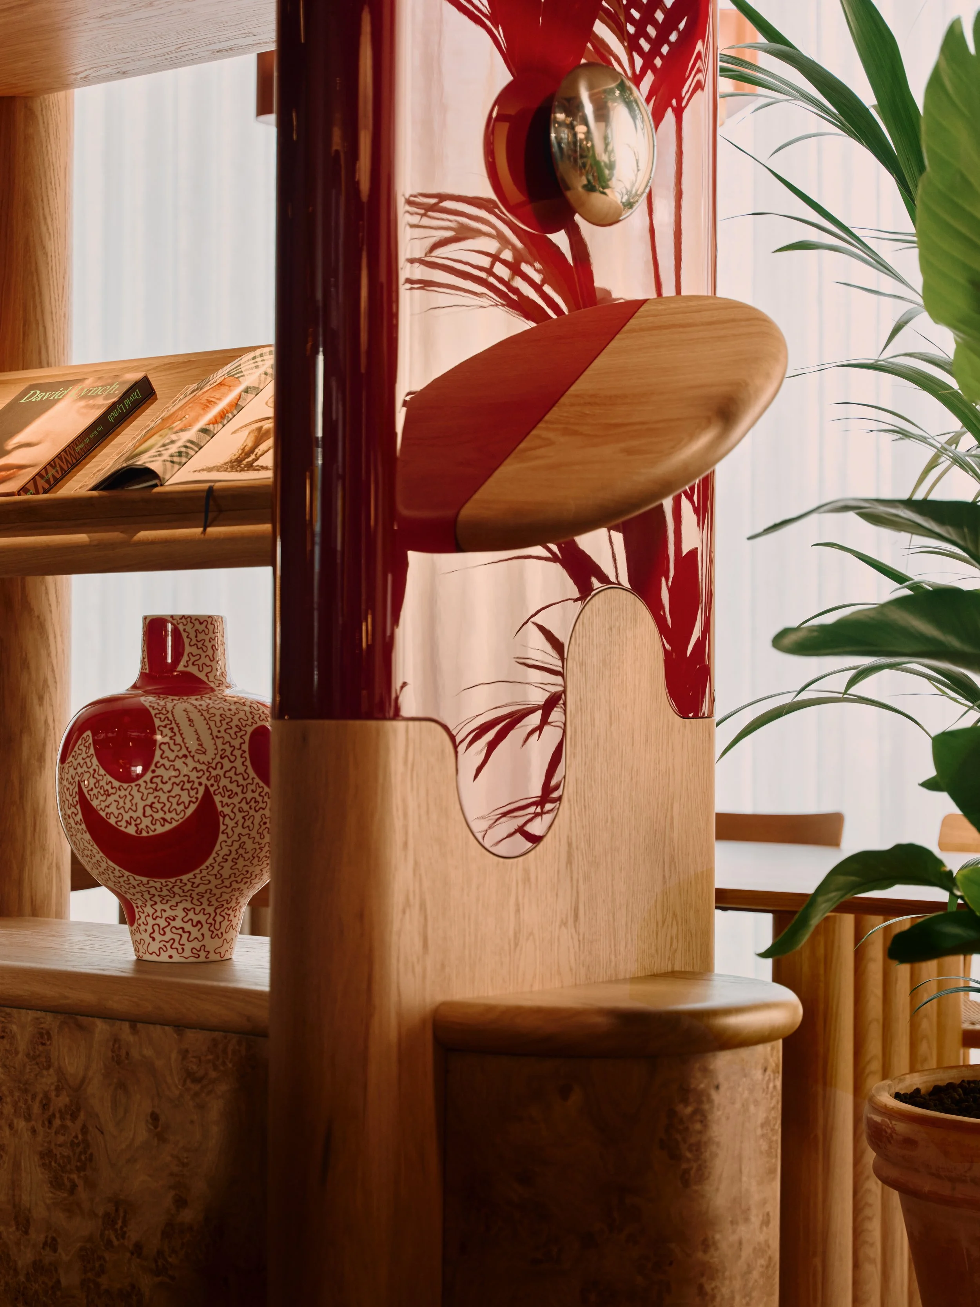
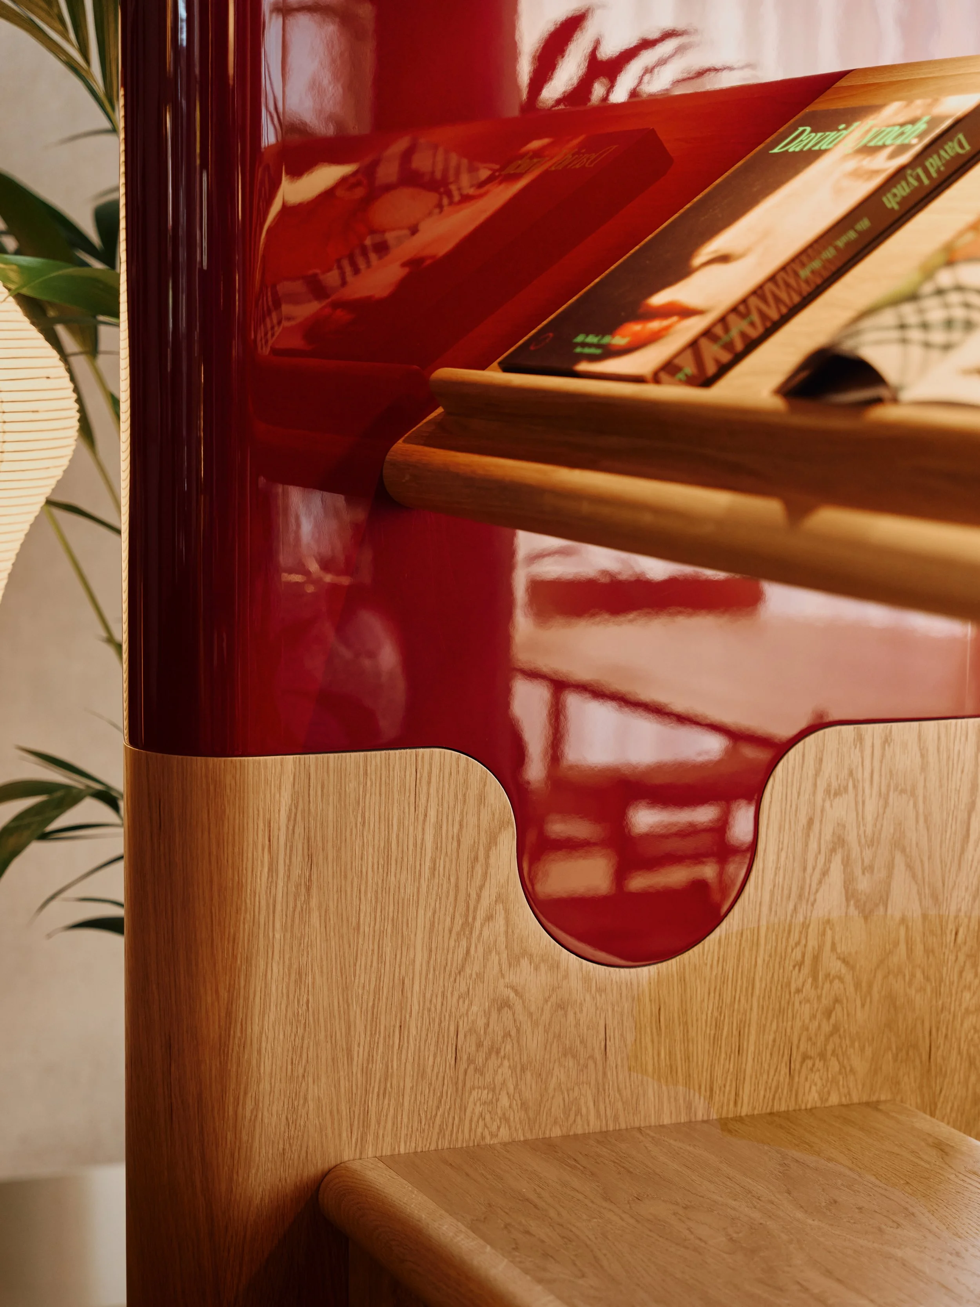
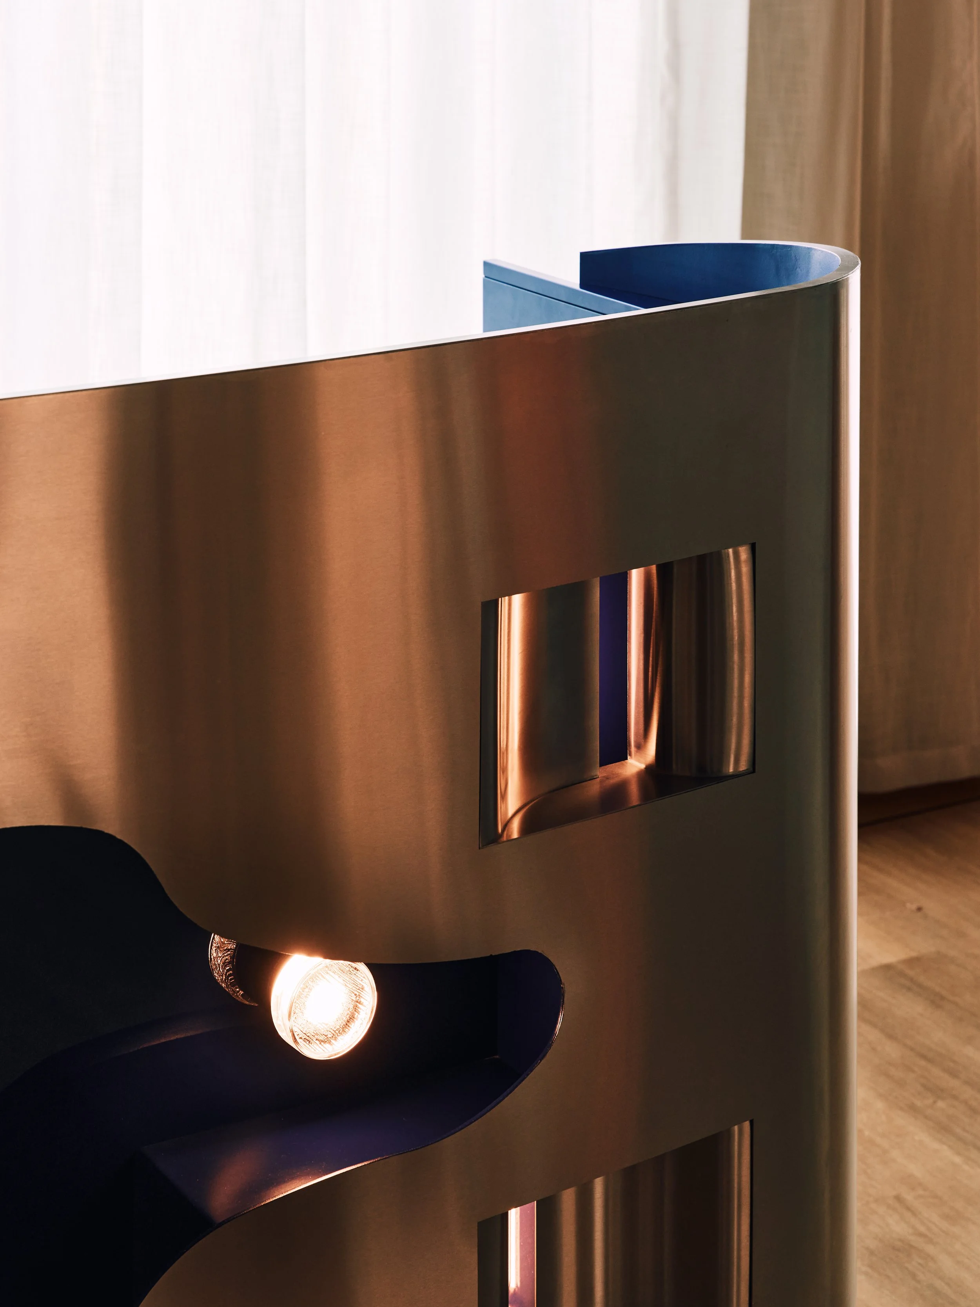
The shelving combines oak, oak burr, and high-gloss burgundy lacquer in a series of rounded shelves, intersections, and junctions. Getting three very different materials to meet cleanly on a curve took a lot of careful work in the workshop. The DJ booth uses a completely different palette: folded stainless steel and deep blue lacquer. Its rounded shape takes its cue from 1960s cars, and two lit “headlights” throw light out towards the dancefloor. With tight tolerances across several materials and specialist finishes, this project used the full capacity of our new workshop. We built and dry-fitted as much as we could here before anything went to site.
Designed
Photographer
Holloway Li
Milo Hutchings